Parts of a monument
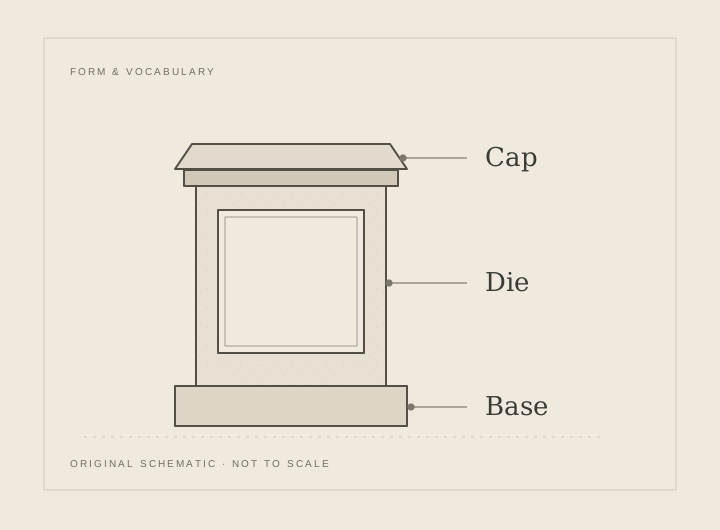
A monument is often read as a stack of distinct masses: the base, the die, and the cap. A 1919 dealer’s handbook labels those parts alongside a name base, a column, and several architectural details. The labels help decode period drawings; they are a historical vocabulary, not a universal specification for every monument. (DM PDF p.11; printed p.8)
The main blocks
Section titled “The main blocks”In the handbook diagram, the base supports the die, the broad central block that carries much of the design, while the cap closes or crowns the upper form. Some designs add a separate name base or a second base course. The drawing shows that the same vocabulary can be arranged in different ways; a name base, for example, is not always the primary base. (DM PDF p.11; printed p.8)
Architectural members
Section titled “Architectural members”The manual borrows terms from building architecture. Its diagrams label a column’s base, shaft, and capital, as well as a pediment and other roof and cornice members. These names describe recognizable shapes and positions. They do not mean that a cemetery monument is a building or that every design should contain a classical order. (DM PDF pp.11-12; printed pp.8-9)
Use the terms as a reading aid
Section titled “Use the terms as a reading aid”Period drawings mix elevations, plans, and sections, sometimes labeling where stone is joined or shaped. Read the captions as a map of what the drafter intended to show, then check the drawing itself; scanning and OCR can scramble small labels. The handbook is especially useful as a glossary of the trade’s visual language. (DM PDF p.12; printed p.9)
See also
Section titled “See also”Sources
Section titled “Sources”- DM PDF pp.11-12; printed pp.8-9.